
02 · Brush Park
Fourteen thousand square feet, at the level where a neighborhood is decided.
Who this is for
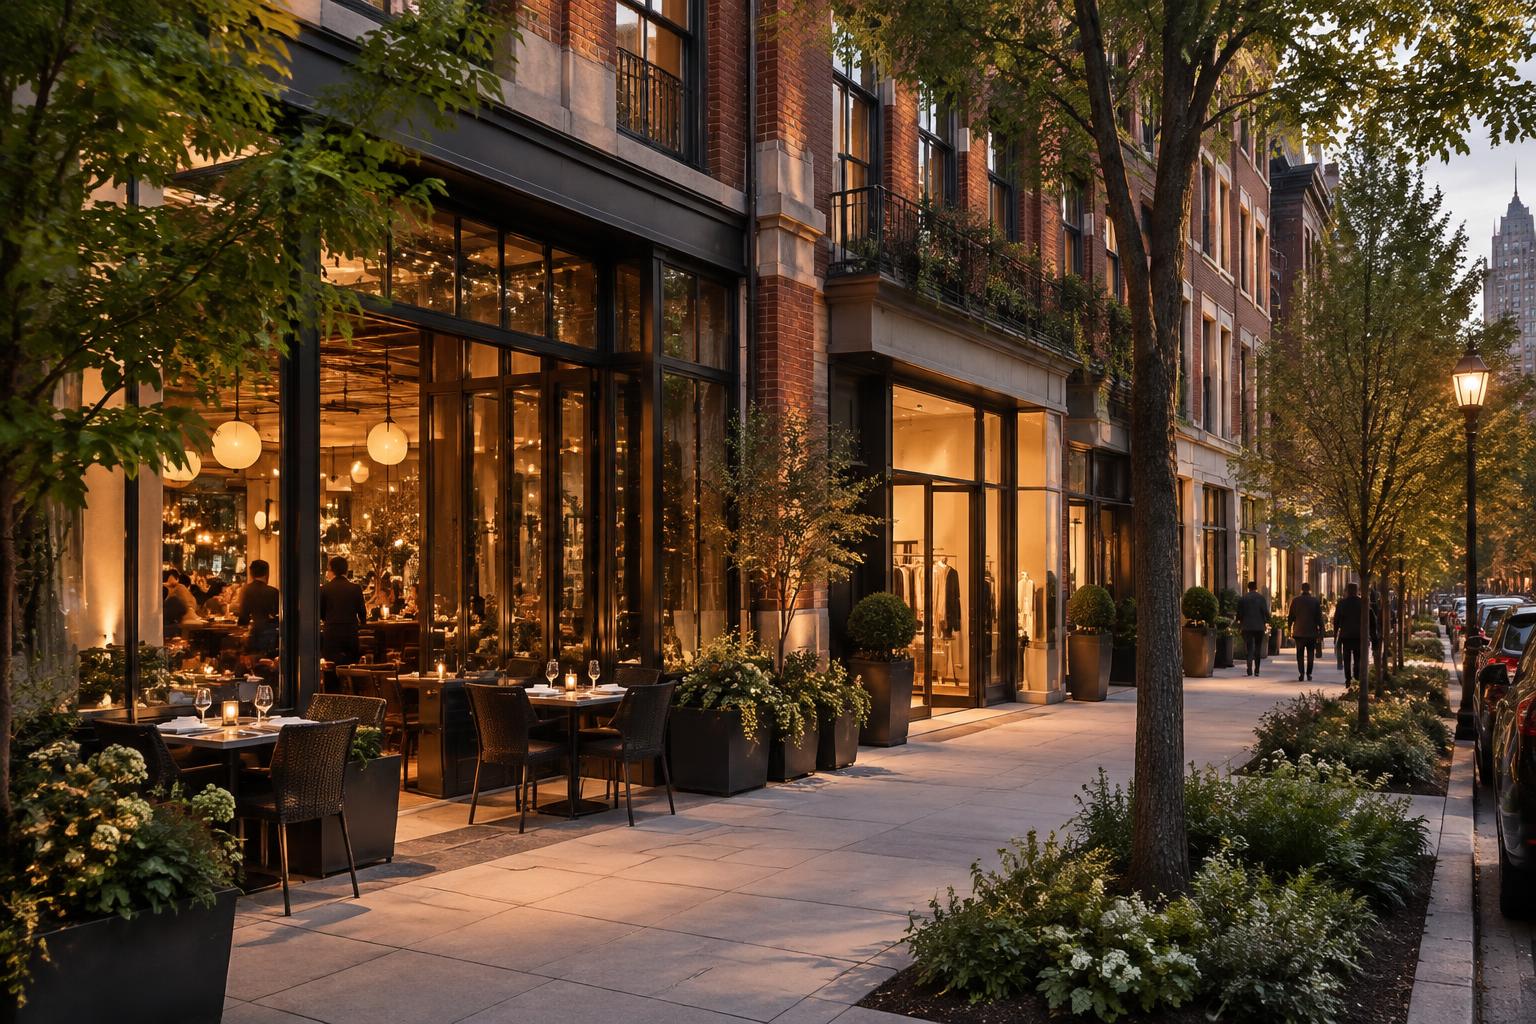
Brush Park has filled with homes faster than it has filled with places to go. ARDEN's ground floor is built for operators who want a room on a real street rather than a unit in a development: a restaurant, a coffee roaster, a wine shop, a studio, a practice.
Sixty-eight households above, and the rest of the block arriving on foot. Watson Street carries walkers rather than traffic. John R carries both. Event nights at the stadium bring a crowd through, and the quiet Tuesday in between is the harder and more valuable audience.
Household and employment figures for the trade area are published in the leasing brief, sourced to the City of Detroit and the Downtown Detroit Partnership. We do not put unsourced catchment numbers on this page.
Available spaces
Five spaces along Watson Street, John R and Brush Street.
What the building provides
Grease interception and venting to roof for S1 and S2. Three-phase power throughout. Loading from the alley, not the street. Residential trash and commercial trash separated. Storefront glazing in bronze-finished steel, replaced rather than restored, to current thermal standard.
Terms and timing
Shell delivery from the third quarter of 2027. Tenant improvement allowance negotiated by use. Ten-year terms with an option. A reduced rate is reserved for one independent operator in S5, decided by the developer rather than by rent.
ARDEN is an architectural concept study by Arch29, not an active leasing offer. For the project dossier, press or a studio commission, leave a note.
The record